Unit 303, Glen Croft

3 BHK in Glen Croft, Hiranandani Gardens

3 Bed + 3 Bath
1345 sq ft total area
3rd Floor

₹ 5.75 CrAgreement Value
Reach out to us on whatsappTalk to an Expert
Top 2 reasons whyYou will love this home

Vicinity
Vicinity Well developed residential area
Larger Duct Space
Larger Duct SpaceMore storage for your household needs
Legally cleared
Fully refurbished
No commissions

House Overview

Situated on the 3rd of 27 floors, this south-east facing 3 BHK at Glen Croft enjoys a distinctive Hiranandani View — the signature European-style arch.....

ROOMS3 Beds + 3 Baths
TOTAL AREA1345 sq ft
FLOOR3rd of 27
BALCONY0 balconies
PARKING1 Covered
EXIT DIRECTIONSouth East Facing
TITLE CLEARANCECleared

Have more questions?

WhatsApp LogoTalk to Us

Amenities

24x7 security

24x7 security

Clubhouse

Clubhouse

Swimming Pool

Swimming Pool

Gym

Gym

CCTV surveillance

CCTV surveillance

Children's Play Area

Children's Play Area

Garden

Garden

floor plan & area

Floor Plan

TOTAL AREA

1345 sq ft

CARPET AREA

1183 sq ft

BUILT UP AREA

1470 sq ft

Vastu Chart
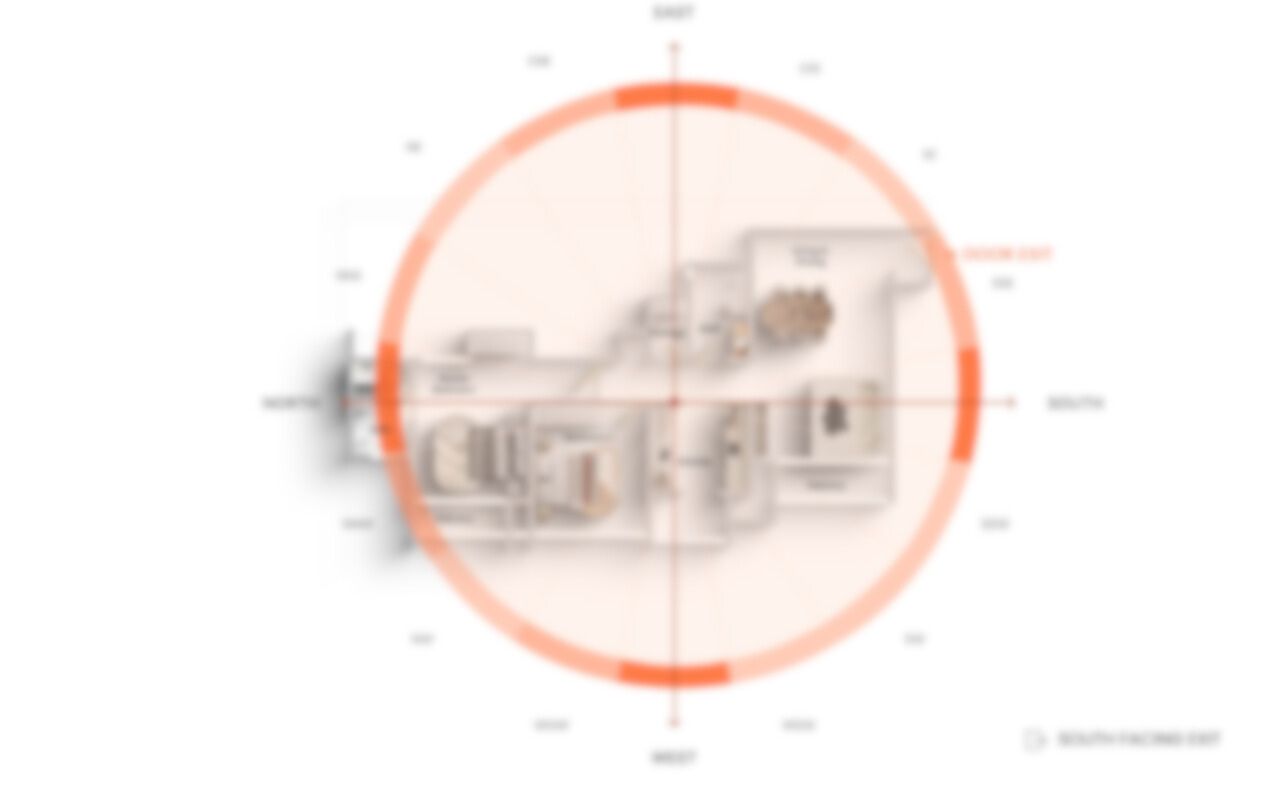
Floor Plan

Sunlight and Ventilation

Natural Light
Balanced
CozySoftBalancedBrightRadiant
Cozy
Soft
Balanced
Bright
Radiant
Home with balanced light and shadeThose who enjoy a moderate, unobtrusive brightness
Ventilation
Limited Airflow
Still
Limited
Mild
Seasonal
Breezy
Best Season: Monsoon, Jun - SepNorthwest breezes move through all rooms steadily.

PRICE BREAKDOWN

AGREEMENT VALUE

5.75 Cr.

PER SQ FT (TOTAL AREA)

42.8k / sqft

INCLUDES

  
tick and gap
AC and Electrical Fittings
  
tick and gap
Kitchen and Bathroom Fittings
  
tick and gap
Legal Fees

OTHER EXPENSES

  
Stamp Duty5 - 6%
  
Registration Fees (INR)₹33000 / One time
  
Society Transfer₹15000 / One time
  
Maintenance (INR)₹27449 / Quarterly

Need help with financing?

Get loan offers from the best banks

Truva Home Icon

SCHEDULE A CALL

NAME*

PHONE NUMBER*

NOTES TO US